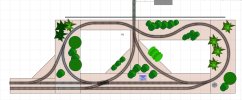
viaEstrecha
Spanish metre gauge in G scale (on the cheap)

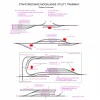
Mucking about with graphics for display frames outside, so I made an overview from drafts, for amusement:
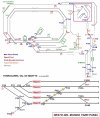
Last edited:

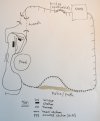


You seem to have a greater number of scales/gauges going than any of us.Hi Folks. As we are in the process of extend the garden railway at Bridgend and district model engineering society I have had to sketch out both the existing and proposed parts of the layout to take to our members meeting. There is a bit of over lap of the drawings so you should be able to work out what it looks like as a whole. Anyway as I have them I thought I would add them to this thread. Regards, David.


Hi Jasper.You seem to have a greater number of scales/gauges going than any of us.





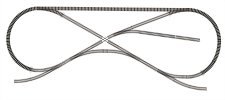
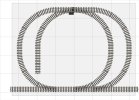
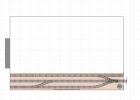
Of course, why else build a railway!and, of course, there are expansion plans.

Never be embarrassed by your efforts, we are a broad church in here and what you have is what you can oersonally manage. So long as you enjoy and have fun that is all that matters. Sometimes less is more.Seeing so many marvelous plans here, I'm a little embarrassed to post these. First is what I had for a couple of years under the back porch roof:
View attachment 360045
After I dismantled that to pour a concrete patio floor I built my version of the Two Door Railroad (From Fun With Model Trains):
View attachment 360046
And finally, a shelf layout down on side of my portable office, based on the Long Horn Railroad (Also from Fun With Model Trains):
View attachment 360047
The last two are still in existence and, of course, there are expansion plans.

Is that and extension through a wall that I see on the right?Seeing so many marvelous plans here, I'm a little embarrassed to post these. First is what I had for a couple of years under the back porch roof:
View attachment 360045
After I dismantled that to pour a concrete patio floor I built my version of the Two Door Railroad (From Fun With Model Trains):
View attachment 360046
And finally, a shelf layout down on side of my portable office, based on the Long Horn Railroad (Also from Fun With Model Trains):
View attachment 360047
The last two are still in existence and, of course, there are expansion plans.

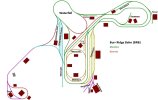
The patio line is lone gone and was at another location. But, there are plans:Is that and extension through a wall that I see on the right?
Possible future connection to the patio line?