Log Cabin Design & Construction

John Carmichael

Registered
Country flag
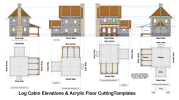
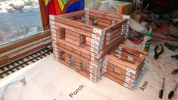
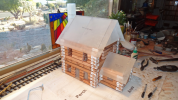
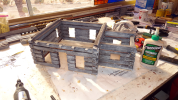
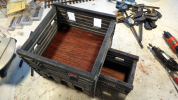
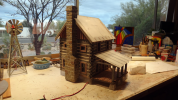
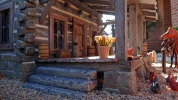
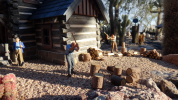
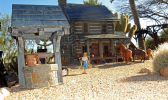
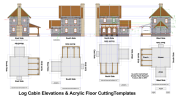
I modeled my Log Cabin after several real gone and existing log cabins with the classic features I wanted. So this would have been considered to be “fancy”. It has two floors and an annex. The logs and woodwork are built almost exactly like a real log cabin. The log walls began as 3/4" square raw redwood sticks cut from redwood fence boards. The roof panels, ceilings, floors and chimney all have acrylic (plexiglass) sheets that are covered with stone or wood. The whole building is fastened to a 1/4" acrylic foundation that is buried on site. The logs all have real 1/2 dovetail joints- the most interesting part of the design I think. The hardwood floors have pretty redwood planks. The roof panels are covered with real grey slate shingles from Vermont, and the acrylic chimney core is covered with real Cotswold stone fascia from England. All walls are made of logs, and there’s a homey wood porch with roof and stone steps. The building sits on a faux stone foundation which is ¼” plexiglass covered with Cotswold stone fascia- like the chimney. A matching water well and outhouse have been added. Come visit the hard working family of little people who live there with all their animals. Feel free to copy, use or modify any of the images or video shorts you see here. Enjoy your visit, and have fun building your cabin- John Carmichael

1784338449415.png
1784338468605.png
1784338531613.png
1784338556913.png
1784338568973.png
1784338587529.png1784338601863.png
1784338617043.png
1784338630975.png
1784338644478.png


Attachments

  • 1784338483671.png
    1784338483671.png
    251 KB · Views: 3
I modeled my Log Cabin after several real gone and existing log cabins with the classic features I wanted. So this would have been considered to be “fancy”. It has two floors and an annex. The logs and woodwork are built almost exactly like a real log cabin. The log walls began as 3/4" square raw redwood sticks cut from redwood fence boards. The roof panels, ceilings, floors and chimney all have acrylic (plexiglass) sheets that are covered with stone or wood. The whole building is fastened to a 1/4" acrylic foundation that is buried on site. The logs all have real 1/2 dovetail joints- the most interesting part of the design I think. The hardwood floors have pretty redwood planks. The roof panels are covered with real grey slate shingles from Vermont, and the acrylic chimney core is covered with real Cotswold stone fascia from England. All walls are made of logs, and there’s a homey wood porch with roof and stone steps. The building sits on a faux stone foundation which is ¼” plexiglass covered with Cotswold stone fascia- like the chimney. A matching water well and outhouse have been added. Come visit the hard working family of little people who live there with all their animals. Feel free to copy, use or modify any of the images or video shorts you see here. Enjoy your visit, and have fun building your cabin- John Carmichael
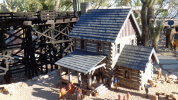
Oh my, that is utterly stunning work John, quite inspiring. Saved your video to my YouTube playlist, will watch this evening. I'll have to stick with my plastic Pola single storey cabin and stone shack for now. But I do have a couple of the Holz-Model-Bau all cut wood structure kits and bags of cut wood shingles knocking about. Coaling staithes and a lumber yard. Bought off Ebay about 6 years ago. Might have to get to work. Max
 
Hello Max

What I nice gracious thing to say! You made my day. You are the first person to reply.
I so much appreciate your comment.

If I can be of any assistance should you decide on building your own log cabin, just ask.

There are two types of homes I always wanted to build and live in- A real Log Cabin and a real Treehouse. But circumstances prevented me from doing that. So I did the next best thing- I made models of each of these dream homes on my railroad. It's almost like being there when I imagine I'm a little person.

Thanks again!

John Carmichael
 
Hello Max

What I nice gracious thing to say! You made my day. You are the first person to reply.
I so much appreciate your comment.

If I can be of any assistance should you decide on building your own log cabin, just ask.

There are two types of homes I always wanted to build and live in- A real Log Cabin and a real Treehouse. But circumstances prevented me from doing that. So I did the next best thing- I made models of each of these dream homes on my railroad. It's almost like being there when I imagine I'm a little person.

Thanks again!

John Carmichael
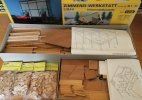
My pleasure. I never quite planned moving out of the city to a 300 year old village residence with a garden. And then the garden railway, before I was all model racing cars, static and slot, in London. But these things happen. Those all wood kits on my bench picture below. The boxes say "LGB scale" c1:22.5, around 15.5 mm to foot. Probably a bit compromised, like most LGB product :giggle: Look forward to seeing more of your work. Max
20260718_061003~2.jpg
 
Back
Top Bottom